2650 Creek LN 202
2650 Creek LN 202
2650 Creek LN 202
2650 Creek LN 202
2650 Creek LN 202
2650 Creek LN 202
2650 Creek LN 202
2650 Creek LN 202
2650 Creek LN 202
2650 Creek LN 202
2650 Creek LN 202
2650 Creek LN 202
2650 Creek LN 202
2650 Creek LN 202
2650 Creek LN 202
2650 Creek LN 202
2650 Creek LN 202
2650 Creek LN 202
2650 Creek LN 202
2650 Creek LN 202
2650 Creek LN 202
2650 Creek LN 202
2650 Creek LN 202
2650 Creek LN 202
2650 Creek LN 202
2650 Creek LN 202
2650 Creek LN 202
2650 Creek LN 202
2650 Creek LN 202
2650 Creek LN 202
2650 Creek LN 202
2650 Creek LN 202
2650 Creek LN 202
2650 Creek LN 202
2650 Creek LN 202
2650 Creek LN 202
2650 Creek LN 202
2650 Creek LN 202
2650 Creek LN 202
2650 Creek LN 202
2650 Creek LN 202
2650 Creek LN 202
2650 Creek LN 202
2650 Creek LN 202
2650 Creek LN 202
2650 Creek LN 202
2650 Creek LN 202
2650 Creek LN 202
2650 Creek LN 202
2650 Creek LN 202
SEE ALL PHOTOS
2650 Creek LN 202
2650 Creek LN 202
2650 Creek LN 202
2650 Creek LN 202
2650 Creek LN 202
2650 Creek LN 202
2650 Creek LN 202
2650 Creek LN 202
2650 Creek LN 202
2650 Creek LN 202
2650 Creek LN 202
2650 Creek LN 202
2650 Creek LN 202
2650 Creek LN 202
2650 Creek LN 202
2650 Creek LN 202
2650 Creek LN 202
2650 Creek LN 202
2650 Creek LN 202
2650 Creek LN 202
2650 Creek LN 202
2650 Creek LN 202
2650 Creek LN 202
2650 Creek LN 202
2650 Creek LN 202
2650 Creek LN 202
2650 Creek LN 202
2650 Creek LN 202
2650 Creek LN 202
2650 Creek LN 202
2650 Creek LN 202
2650 Creek LN 202
2650 Creek LN 202
2650 Creek LN 202
2650 Creek LN 202
2650 Creek LN 202
2650 Creek LN 202
2650 Creek LN 202
2650 Creek LN 202
2650 Creek LN 202
2650 Creek LN 202
2650 Creek LN 202
2650 Creek LN 202
2650 Creek LN 202
2650 Creek LN 202
2650 Creek LN 202
2650 Creek LN 202
2650 Creek LN 202
2650 Creek LN 202
2650 Creek LN 202
Courtesy of Blake Owen, Premier Sotheby's Int'l Realty, 239-273-3117
Sold

2650 Creek LN 202

2650 Creek LN 202, NAPLES, FL 34119

$399,000
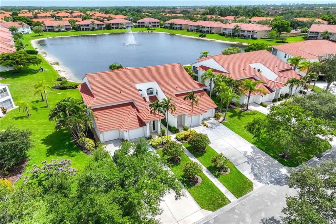
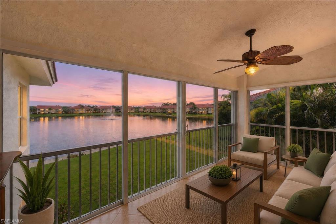
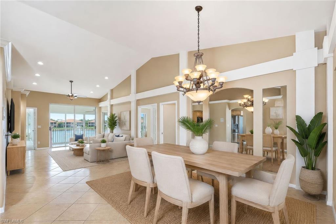
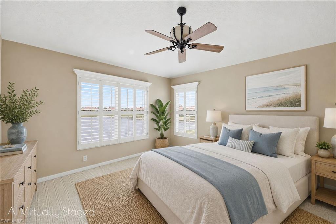
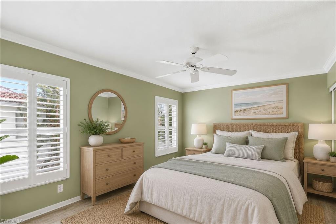
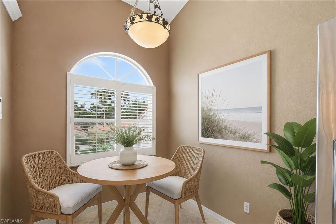
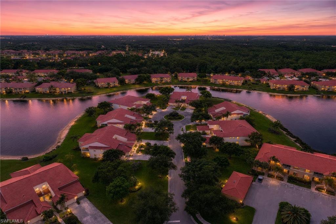
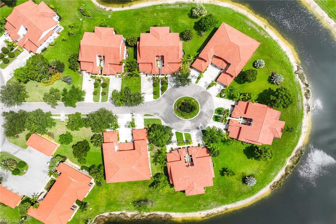
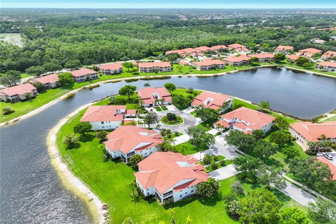
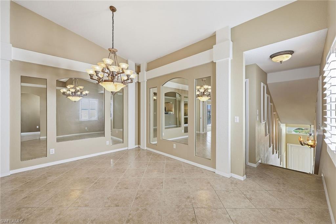
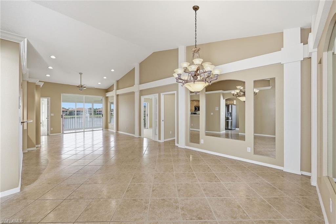
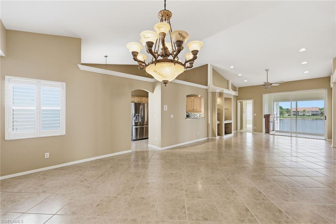
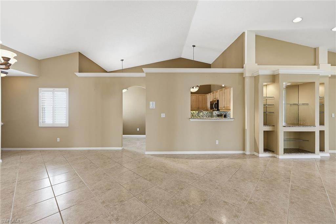
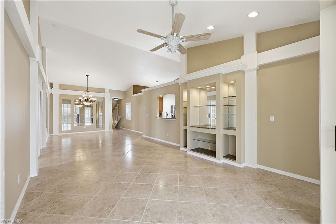
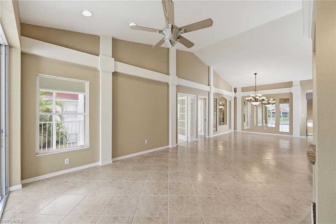
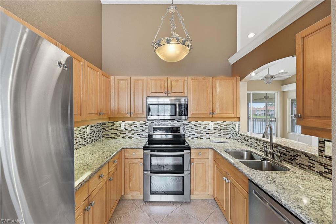
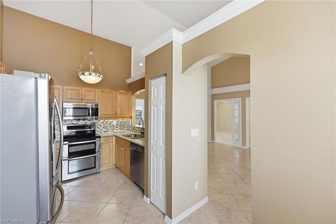
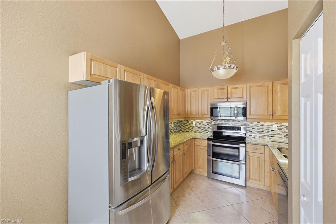
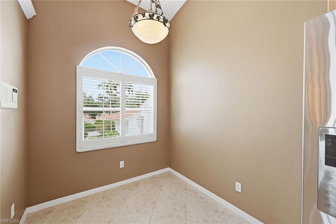
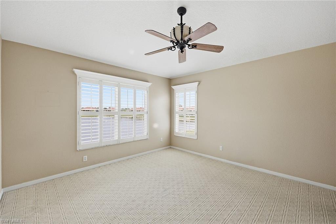
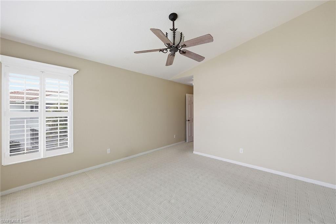
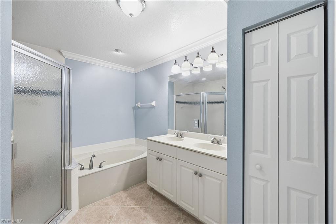
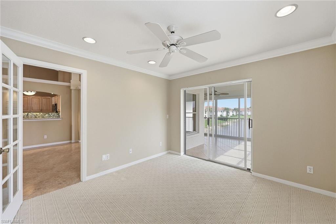
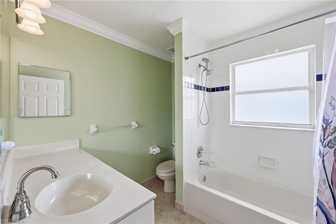
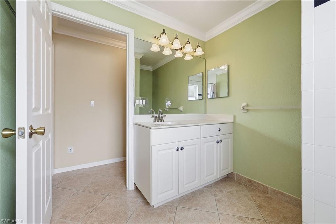
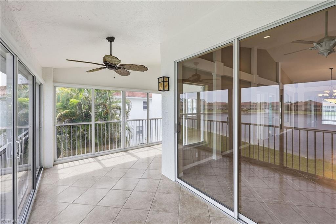
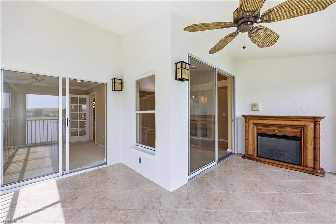
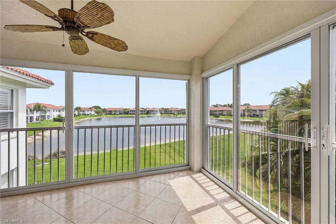
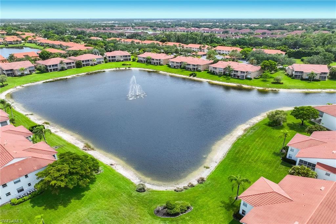
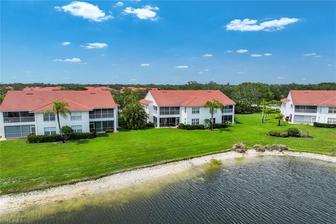
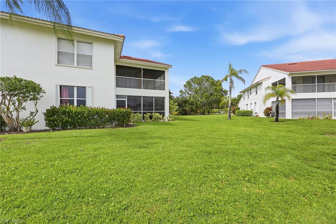
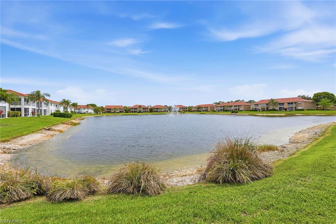
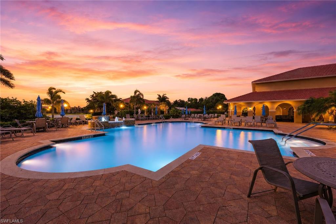
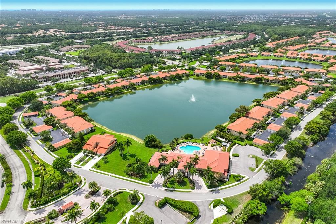
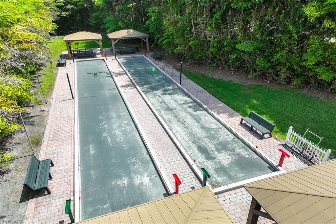
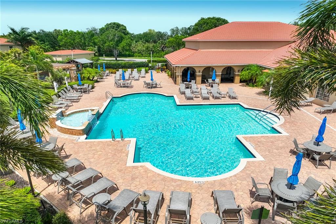
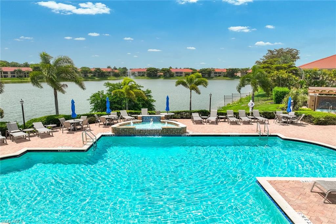
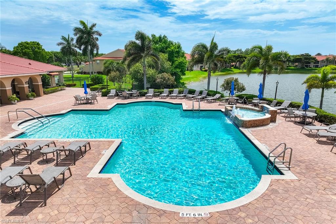
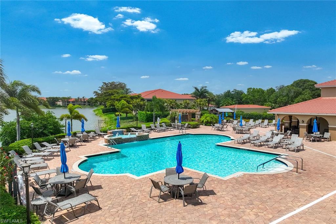
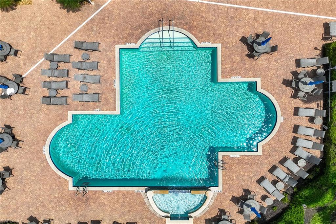
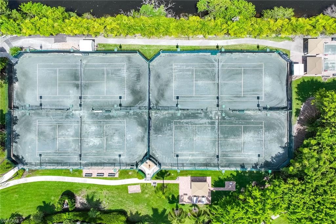
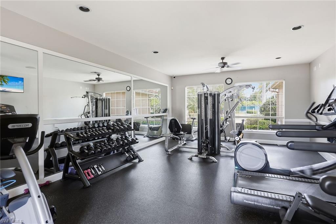
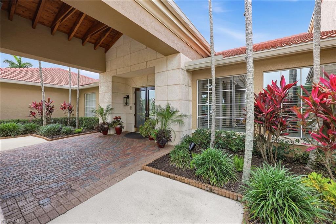
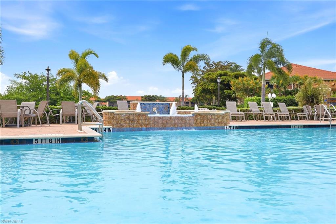
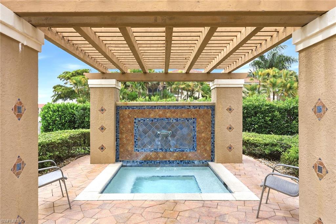
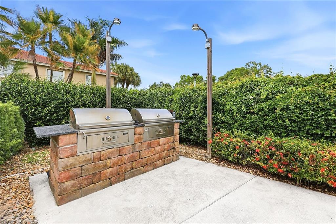
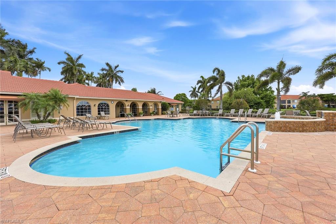
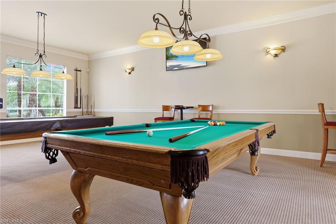
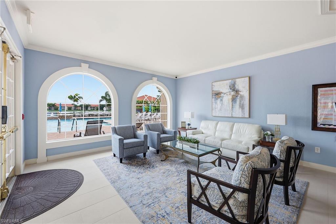
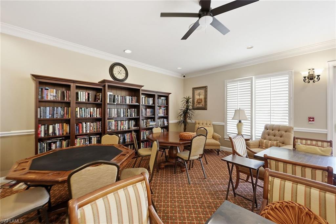
One or more photo(s) has been virtually staged, AI generated or rendered. One or more photo(s) has been virtually staged, AI generated or rendered. On the only cul-de-sac in the community, this second-floor residence with an attached, one-car garage enjoys peaceful privacy and desired southern rear exposure overlooking a sparkling lake with a lighted fountain. One of the standout features is the glass-enclosed lanai, thoughtfully designed with a dedicated air-conditioning vent to seamlessly extend the under-air living space to over 1,950 square feet. Whether enjoying your morning coffee or unwinding in the evening beside the electric fireplace (included for the next owner), this space provides year round enjoyment regardless of the weather outside. The spacious split floor plan offers two private primary suites, each with its own full bath and closets equipped with air conditioning. Vaulted ceilings enhance the open feel, complemented by custom lighting, crown molding and plantation shutters. The eat-in kitchen blends style and function with quartz countertops, a glass tile backsplash, under-cabinet lighting and ample space for casual dining. The home has been meticulously maintained and gently used on a seasonal basis. Major updates provide peace of mind, including newer roofs (2021), water heater (2025), and new exterior paint (2026). Beyond the residence itself, Huntington Lakes offers a vibrant lifestyle with three community pools, over two miles of recreational paths, bocce and tennis courts, clubhouse featuring a library, billiards room, saunas, exercise room, and a ballroom complete with kitchen, stage and dance floor. This is lakefront living with space, light and amenities, all in an active, well-kept community. Easy access to Interstate 75, and close to restaurants, shopping, hospitals, nightlife and daily needs. Only 15 minutes to the beach.

2
beds

2
baths

1,957 Sq.Ft. LIVING AREA

Blake Owen

Blake Owen

Features & Amenities

Interior

  • total bedrooms2
  • Total bathrooms2
  • full bathrooms2
  • Laundry room Laundry in Residence
  • Flooring Carpet, Laminate, Tile
  • APPLIANCES Dishwasher, Disposal, Double Oven, Dryer, Microwave, Range, Refrigerator/Freezer, Safe, Self Cleaning Oven, Washer
  • other interior Features Custom Mirrors, Fireplace, Foyer, Pantry, Smoke Detectors, Vaulted Ceiling(s), Walk-In Closet(s), Window Coverings

Area & Lot

  • Status Sold
  • Date Sold July 23, 2026
  • Living Area1,957 Sq.Ft.
  • Total Area2,181 Sq.Ft.
  • MLS® ID226021701
  • TypeCondo
  • YEAR BUILT2000
  • Architecture StylesTwo Story, Low Rise (1-3)
  • Water FrontageLake
  • View DescriptionLake, Water Feature
  • Elementary SchoolVETERANS MEMORIAL
  • Middle SchoolNORTH NAPLES
  • High SchoolGULF COAST

Exterior

  • STORIES1
  • Garage Space1.0
  • water SourceCentral
  • PoolCommunity
  • roofTile
  • lot featuresRegular
  • parkingDriveway Paved, Attached
  • HEAT TYPECentral Electric
  • AIR CONDITIONINGCeiling Fan(s), Central Electric
  • SubstructureConcrete Block
  • HOA AmenitiesBilliard Room, Bocce Court, Clubhouse, Pool, Community Room, Fitness Center, Internet Access, Library, Sauna, Sidewalk, Streetlight, Tennis Court(s), Underground Utility
  • security FeaturesSecurity System, Smoke Detector(s), Gated Community
  • other exterior FeaturesGlass Porch, Screened Lanai/Porch

Financial

  • Sales Price$399,000
  • Real Estate Tax $3,161/yr
  • HOA $7,252/yr
View Virtual Tour

Elevate Your Naples Experience

Begin your journey with a team that understands elevated expectations and delivers concierge-level expertise from start to finish.

Follow Me on Instagram